



















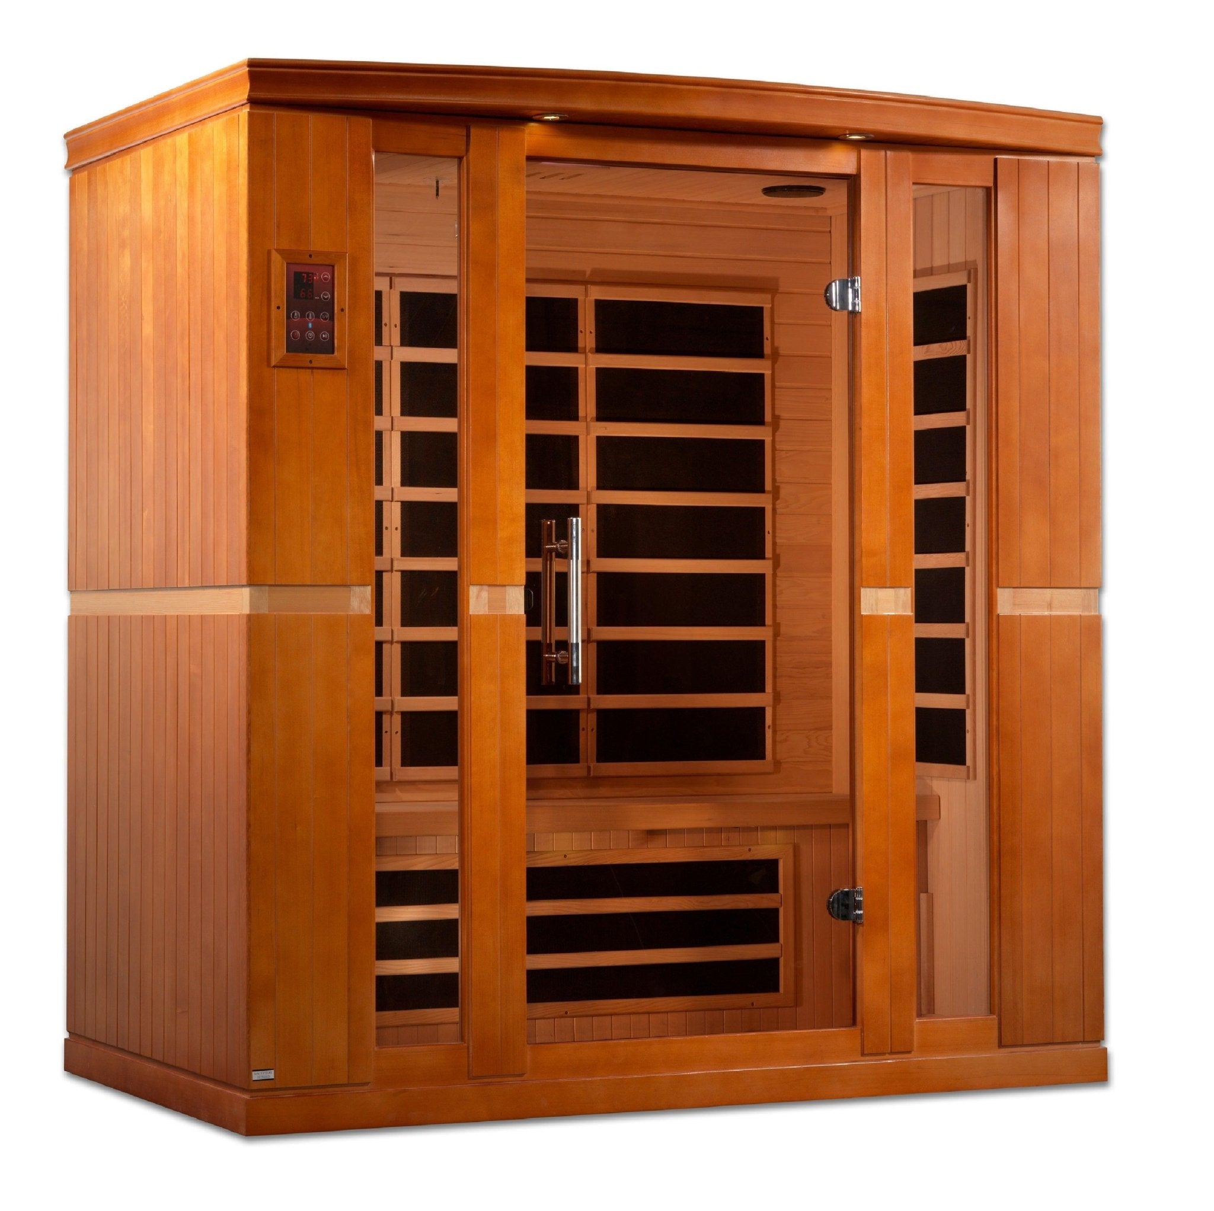
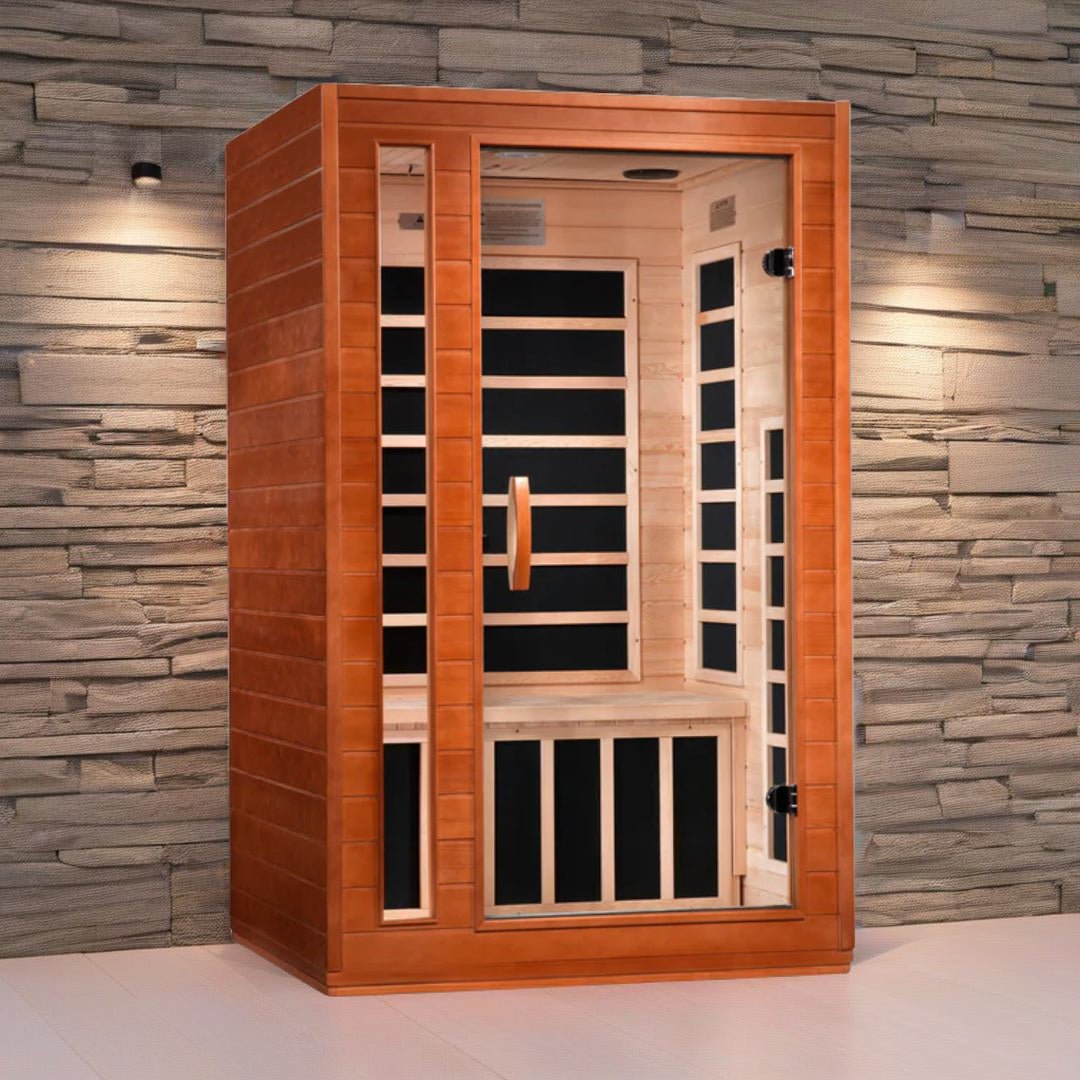
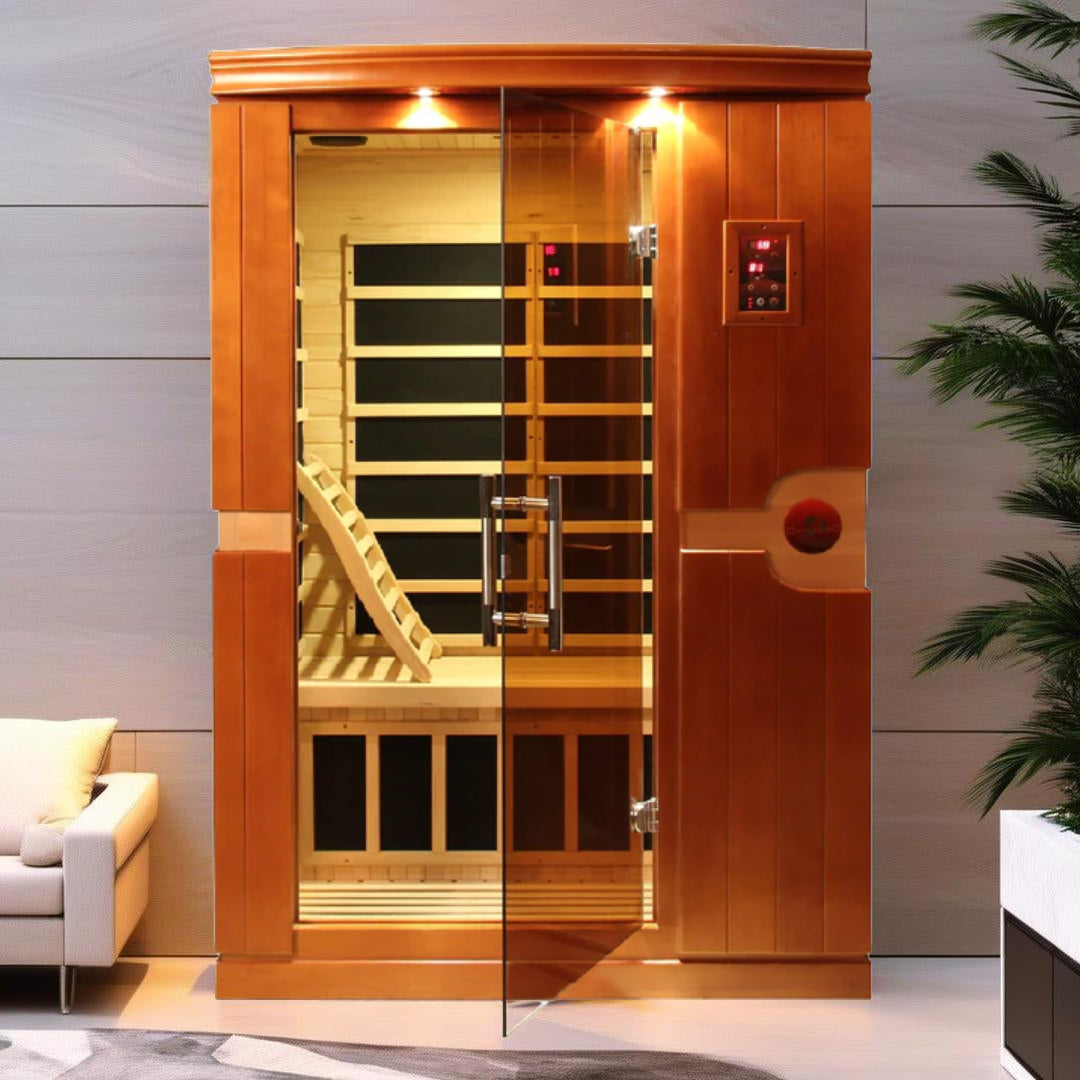

Renovation Sequencing for Wellness Installations: When to Plan Thermal Spaces in a Whole-Home Remodel
Tab 1
Direct Answer
Plan thermal wellness spaces at the architectural and MEP audit stage, before demolition and rough-in, because saunas, steam rooms, cold plunges, and float tanks can affect electrical load, ventilation, vapor barriers, plumbing, drainage, structural support, and equipment access long before finishes are installed.
TL;DR
Decide the wellness category before rough-in. Walls closing after rough-in is the main point of no return for hidden systems (ASHRAE; NFPA/NEC).
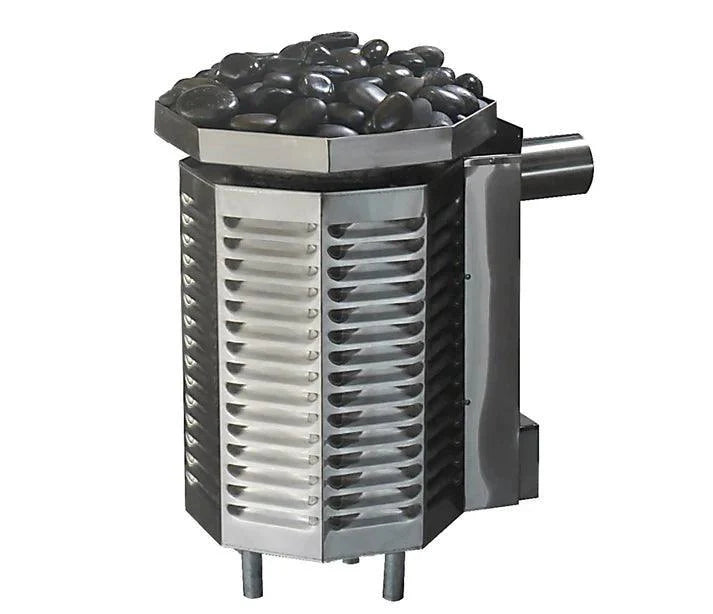
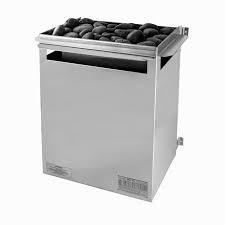
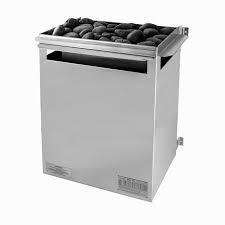
Most traditional saunas need a 240V dedicated circuit. A 4.5–9 kW heater draws roughly 19–38 amps at 240V as an example range; the manual sets the final number (Harvia).
Keep sustained indoor humidity below ~60% to limit mold risk, and treat steam rooms as vapor-controlled assemblies, not standard tiled showers (EPA; TCNA; Building Science Corporation).
Filled tubs, plunges, and float tanks can exceed the ~40 psf residential floor baseline. Get a structural review for upper-floor placements (International Code Council).
Plan floor drains and water supply before slab or subfloor closure (IAPMO Uniform Plumbing Code).
Caution: have a licensed electrician, HVAC professional, and structural engineer verify code-specific requirements for your home and climate zone.
Table of Contents
What Renovation Sequencing for Wellness Installations Means
Why Sequencing Is the "Silent Killer" of Wellness Budgets
Phase 1: The Architectural & MEP Audit
Electrical Rough-In: Sizing Your Panel for Thermal Loads
HVAC & Ventilation: Integrating High-Moisture Spaces
The Thermal Envelope: Insulation and Vapor Barriers
Structural Reinforcement for Heavy Wellness Equipment
Plumbing & Drainage: Sequencing for Recovery Spaces
Framing & Room Prep: Building for High-End Brands
Finish Integration: When to Bring the Unit On-Site
How to Sequence It Safely and Effectively
Comparisons and Decision Tables
Real-World Constraints and Numbers That Matter
Myths and Misconceptions
Experience Layer: A Safe Author Test Plan
The "Wellness-First" Remodel Mindset
FAQ
Sources
What We Still Don't Know
<a id="what-it-means"></a>
What Renovation Sequencing for Wellness Installations Means
Renovation sequencing for wellness installations is the practice of scheduling the electrical, HVAC, moisture, plumbing, and structural work for a thermal space at the right phase of a remodel — early enough that nothing critical is buried behind a finished wall.
The reason this matters is simple: a wellness room is not décor. It is a small mechanical system attached to your house. When you treat it that way during the design phase, the rest of the build can absorb it cleanly.
Key terms
Thermal wellness space: A residential area designed around heat, cold, steam, or water exposure — a sauna, steam room, cold plunge, float tank, or combined recovery suite — that needs specialized electrical, HVAC, and moisture control (ASHRAE; TCNA).
MEP audit: A pre-construction review of mechanical, electrical, and plumbing needs, including panel capacity, ventilation, water supply, drainage, and equipment access (ASHRAE; NFPA/NEC; IAPMO).
Vapor barrier: A low-permeability material that prevents moisture from diffusing into wall assemblies — essential in steam environments (Building Science Corporation).
ERV (Energy Recovery Ventilator): A system that exchanges indoor and outdoor air while transferring heat and moisture, supporting efficiency and air quality (ASHRAE).
Electrical load calculation: The process of determining total demand to safely size circuits and panels under NEC standards (NFPA).
If you are still in the dreaming stage, it helps to frame the whole project first; our overview of how to build a home wellness spa is a useful companion before your first contractor meeting.
<a id="silent-killer"></a>
Why Sequencing Is the "Silent Killer" of Wellness Budgets
The expensive mistakes in a wellness build are rarely the equipment — they are the walls you have to reopen because a circuit, duct, drain, or vapor barrier was planned too late.
A wellness room touches far more than the room it sits in. It pulls on the electrical panel, the ventilation strategy, the insulation and vapor control, the plumbing, the floor structure, and even the delivery path through your home. Each of those decisions has a natural moment in the build, and most of them happen during rough-in.
When a thermal space is added late, the work that follows is corrective rather than planned: reopening finished walls, running new circuits, resizing ventilation, or modifying a floor that was never sized for water weight.
Evidence strength: Strong for the sequencing logic; Moderate for cost figures. Industry remodeling data indicates that changes made after rough-in tend to raise costs, though the exact premium varies by project and should be treated as context, not a guarantee (NAHB). Moisture damage and mold remediation can be costly and disruptive when ventilation or vapor control is missed (EPA). Panel upgrades can involve permits, load calculations, and utility coordination, which adds time as well as money (NFPA/NEC).
Caveat: "point of no return" is a useful mental model, not a fixed dollar figure. Avoid assuming a specific multiplier on cost.
The Point of No Return: Before Walls Close
The single decision deadline that matters most is wall closure. Once insulation, vapor barriers, and drywall are in, the cheap window for hidden systems has passed. Treat the rough-in inspection as your last comfortable opportunity to confirm circuits, ducts, drains, and barriers.
<a id="phase-1"></a>
Phase 1: The Architectural & MEP Audit
The first real step is not picking a sauna — it is auditing your home's electrical, HVAC, structural, plumbing, and code constraints before demolition begins.
Bring the right people into the first planning conversation, and bring them early. The audit's job is to surface constraints while they are still cheap to design around.
What to Audit Before Demolition
Electrical panel capacity and available 240V access
Exhaust routing and whether an ERV/HRV is present or planned
Vapor barrier needs for any steam or wet space
Floor load capacity for heavy water-based equipment
Floor drains, water supply, and shutoff locations
Service access for generators, chillers, and filters
Finished equipment dimensions and the delivery path
Who Should Be in the First Planning Meeting
A productive first meeting usually includes the general contractor, an electrician, an HVAC contractor, a plumber, a structural engineer, and — where relevant — a wellness consultant and the product specialist for your chosen units.
Evidence strength: Strong. ASHRAE supports completing load calculations before HVAC systems are designed (ASHRAE). The NEC requires appropriate electrical load calculations for panel and circuit sizing (NFPA/NEC). Residential structural design commonly uses a 40 psf live-load baseline, and heavier equipment warrants engineering review (International Code Council).
Caveat: every audit item is conditional on the specific equipment and local code. The audit identifies questions; the manufacturer manuals and licensed trades answer them.
<a id="electrical"></a>
Electrical Rough-In: Sizing Your Panel for Thermal Loads
Electrical planning for a thermal space belongs in the rough-in phase, sized from the manufacturer's manual and a proper load calculation — not estimated after the walls are framed.
Many sauna heaters require a 240V dedicated circuit, and multiple wellness devices can push the conversation toward a sub-panel or a service upgrade. The point is to make those calls before conductors are pulled and walls are closed.
Quick kW-to-Amps Example
The basic relationship is amps = watts ÷ volts. A 9,000-watt heater on 240V works out to 37.5 amps before code-required sizing and breaker selection. Use this only to sanity-check feasibility, not to specify the install.
Dedicated Circuit vs. Sub-Panel
A single sauna may be satisfied by one dedicated circuit. Once you add a steam generator, a cold-plunge chiller, and recovery-room loads, the cumulative demand often justifies a sub-panel discussion with your electrician.
Evidence strength: Strong for the planning requirement; Moderate for the "typical" amperage range because model specs vary. As an example range, 4.5–9 kW sauna heaters draw roughly 19–38 amps at 240V (Harvia). NEC-compliant load calculations are required for safe circuit and panel sizing (NEC electrical load calculation requirements). Manufacturer manuals determine the final amperage, breaker, wire gauge, and clearances (Harvia; Finnleo; manufacturer manuals).
Caveat: the range above is illustrative. Always size from the current manual for your specific model.
Heater selection and electrical sizing go hand in hand; our sauna heater buying guide walks through how output rating maps to circuit requirements.
Mid-project tip: Planning a sauna, steam room, or cold plunge as part of a larger remodel? Start with the systems, not the finishes — and bring heater specs to your rough-in meeting.
<a id="hvac"></a>
HVAC & Ventilation: Integrating High-Moisture Spaces
Steam rooms, saunas, and wet recovery zones need their ventilation and humidity strategy designed during rough-in, before insulation and drywall seal the cavities.
Moisture is the quiet adversary in wellness construction. Get the air exchange and humidity control right early, and the rest of the assembly stays healthy.
ERV/HRV vs. Dedicated Exhaust
A useful starting logic: a single steam room usually points toward dedicated exhaust, while a whole-home wellness suite may justify evaluating ERV/HRV plus local exhaust. An ERV can support whole-home air exchange and moisture balance, but it is not automatically a substitute for dedicated exhaust in a high-moisture room.
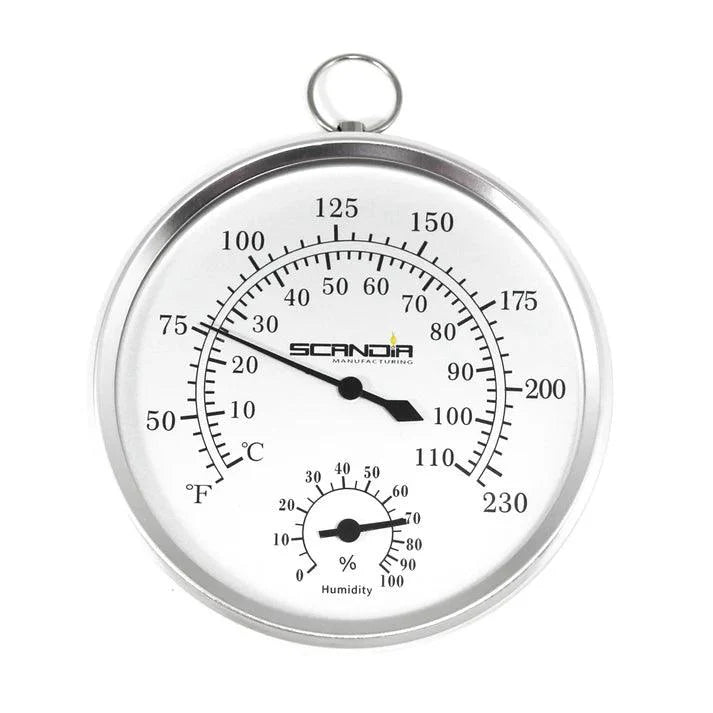
Humidity Monitoring After Install
A simple hygrometer lets you track room humidity after the build. It is a monitoring tool, not a guarantee — it tells you when humidity is trending high so you can act, but it does not by itself prevent moisture problems.
Evidence strength: Strong for humidity risk and the need for ventilation; Moderate for ERV-versus-exhaust recommendations without a project-specific design. ASHRAE ventilation principles support mechanical ventilation for indoor air quality and moisture control (ASHRAE). The EPA identifies sustained indoor humidity above 60% as a mold-risk threshold (EPA guidance on mold and indoor humidity). ERV/HRV systems can help with air exchange and moisture balance, with the caveat that they may not replace local exhaust (ASHRAE; EPA).
Caveat: the right ventilation approach depends on room size, climate zone, and the specific equipment. Treat decision logic as a framework, not a spec.
<a id="envelope"></a>
The Thermal Envelope: Insulation and Vapor Barriers
Vapor control and insulation belong in the assembly before tile or wood goes on — once finishes cover the wall, fixing a moisture path means tearing it back open.
Steam environments create a strong vapor drive, pushing moisture toward and into wall cavities. The envelope's job is to stop that moisture from condensing where it can cause damage.
Sauna vs. Steam Room Vapor Needs
Dry-heat saunas and steam rooms place different demands on the wall assembly. Saunas typically use a foil vapor barrier and appropriate insulation; steam rooms require assemblies designed for high humidity and near-continuous vapor exposure.
Why Vapor Control Comes Before Pretty Tile or Wood
The healthy sequence is consistent: framing, then utilities, then insulation and vapor barrier, then an approved substrate, then finish. Reverse it and you risk trapping condensation inside the wall.
Evidence strength: Strong. Building science establishes that vapor diffusion can accumulate moisture in wall cavities when vapor control layers are missing or misplaced (Building Science Corporation). Steam room guidance calls for assemblies built for high humidity and vapor exposure (TCNA). General envelope insulation principles are supported by federal energy guidance (U.S. Department of Energy).
Caveat: specific vapor-control class and assembly details depend on your climate zone and local code — confirm the assembly with your designer.
<a id="structural"></a>
Structural Reinforcement for Heavy Wellness Equipment
Water is heavy, and a filled cold plunge, tub, or float tank can exceed what a standard residential floor was designed to carry — especially above grade.
This is a warning section, not a calculation. The takeaway is to verify the structure before the floor is finished, not after the unit is delivered.
The "Water Weight" Check
Think in layers: the equipment's own weight, plus the water it holds, plus the people using it, plus dynamic load from movement. The sum can climb quickly for water-based units.
Evidence strength: Strong for the review requirement; Moderate for any specific weight figure unless tied to a product spec. Residential floors commonly use a 40 psf live-load baseline, and filled water equipment can exceed that, warranting a structural engineer's review (International Code Council; Engineering Toolbox). Slab-on-grade placement can simplify load concerns but does not remove plumbing, drainage, or access planning.
Caveat: treat any weight range as product-dependent. Pull the filled-weight figure from the manufacturer and have an engineer confirm the floor.
<a id="plumbing"></a>
Plumbing & Drainage: Sequencing for Recovery Spaces
Drains, supply lines, shutoffs, and service access have to be planned before slab, subfloor, or finish flooring is closed — retrofitting them later is the expensive path.
Cold plunges, steam generators, float tanks, and wet rooms all carry plumbing implications. The work is straightforward when it is planned and disruptive when it is not.
Drain Before Finish Floor
Floor drains are far easier to place before the slab or subfloor is complete. If a wet zone is even a possibility, plan the drain early rather than chasing it through finished flooring.
Service Access Is Part of the Design
Design in the access you will need later: shutoffs, access panels, filters, chillers, and generator service points. Maintenance and descaling require reachable connections.
Evidence strength: Strong. Plumbing rough-in should occur before slab or floor closure (IAPMO Uniform Plumbing Code). Poor drainage carries water-damage risk (EPA; IAPMO). Steam generators require water supply, drainage, and service access per manufacturer specifications (IAPMO; manufacturer manuals).
Caveat: confirm supply, drainage, and descaling requirements against the specific generator or unit manual.
<a id="framing"></a>
Framing & Room Prep: Building for High-End Brands
Frame from current manufacturer installation documents, not showroom photos — high-end units specify exact dimensions, clearances, and rough-in locations.
This is where technical rough-in meets the actual product. Precise framing prevents fit and performance problems that are painful to correct after drywall.
Brand Specs to Pull Before Framing
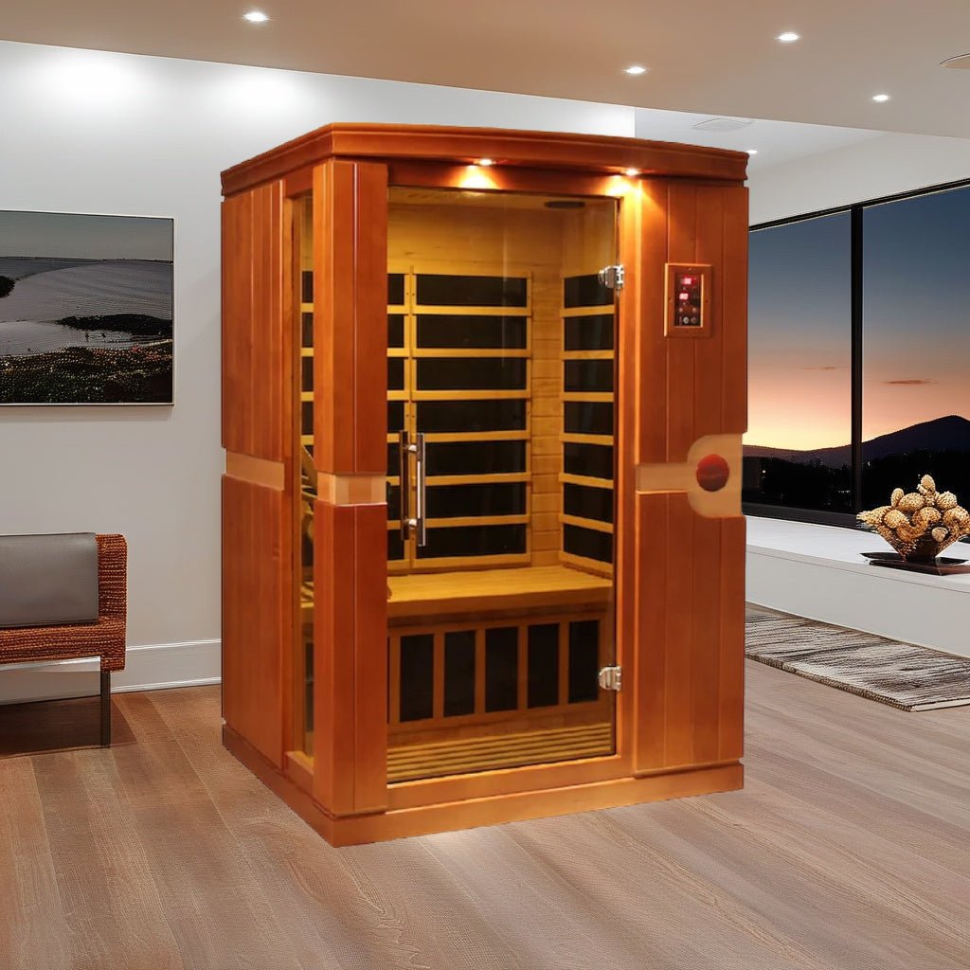
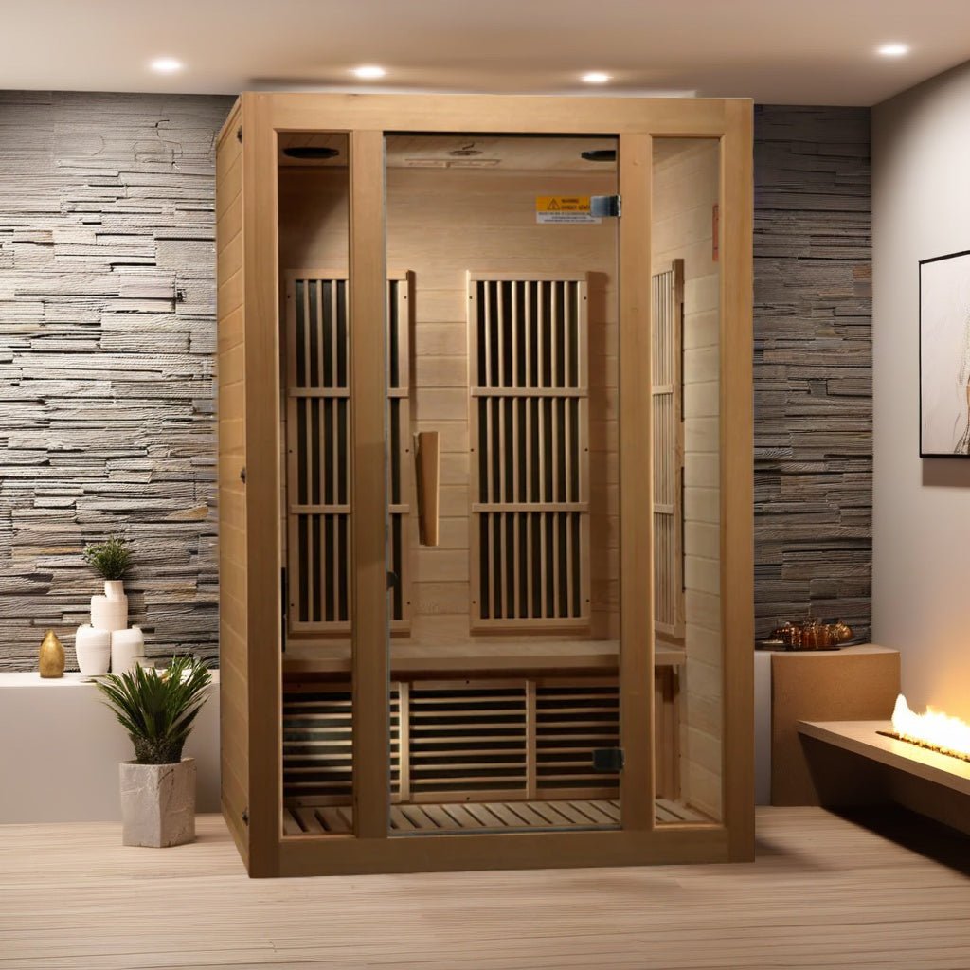
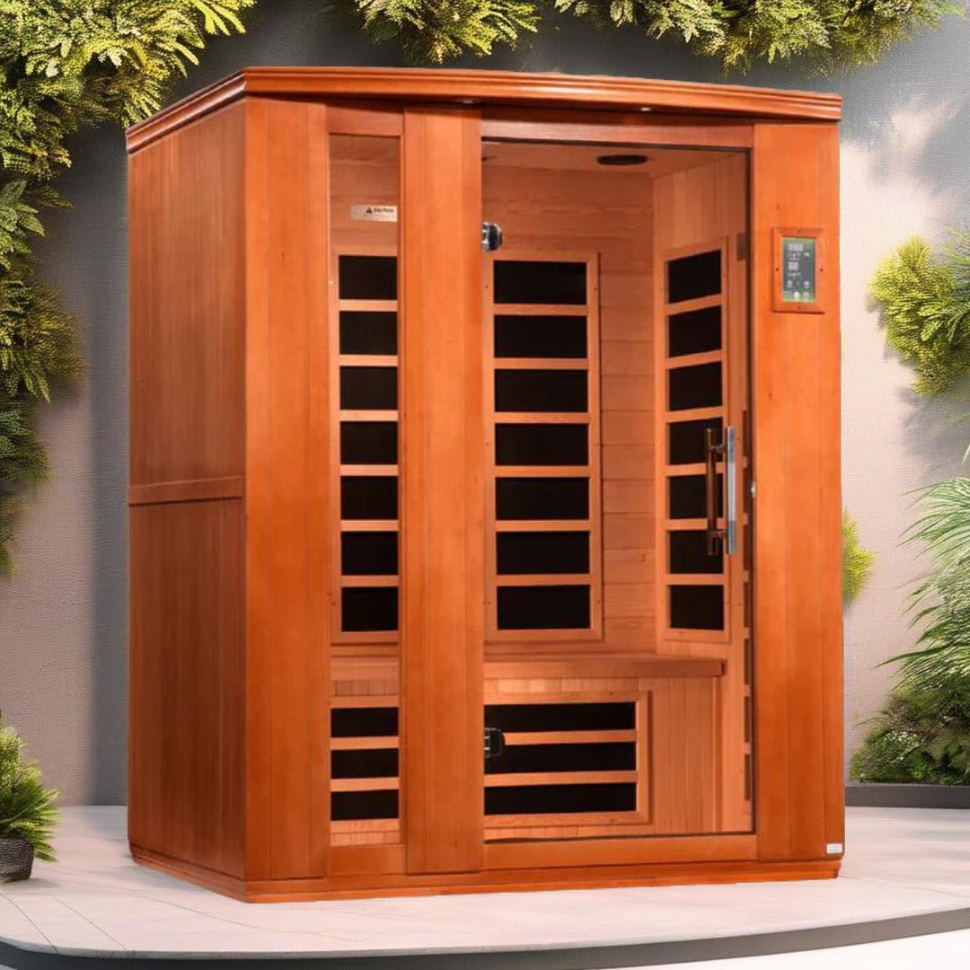
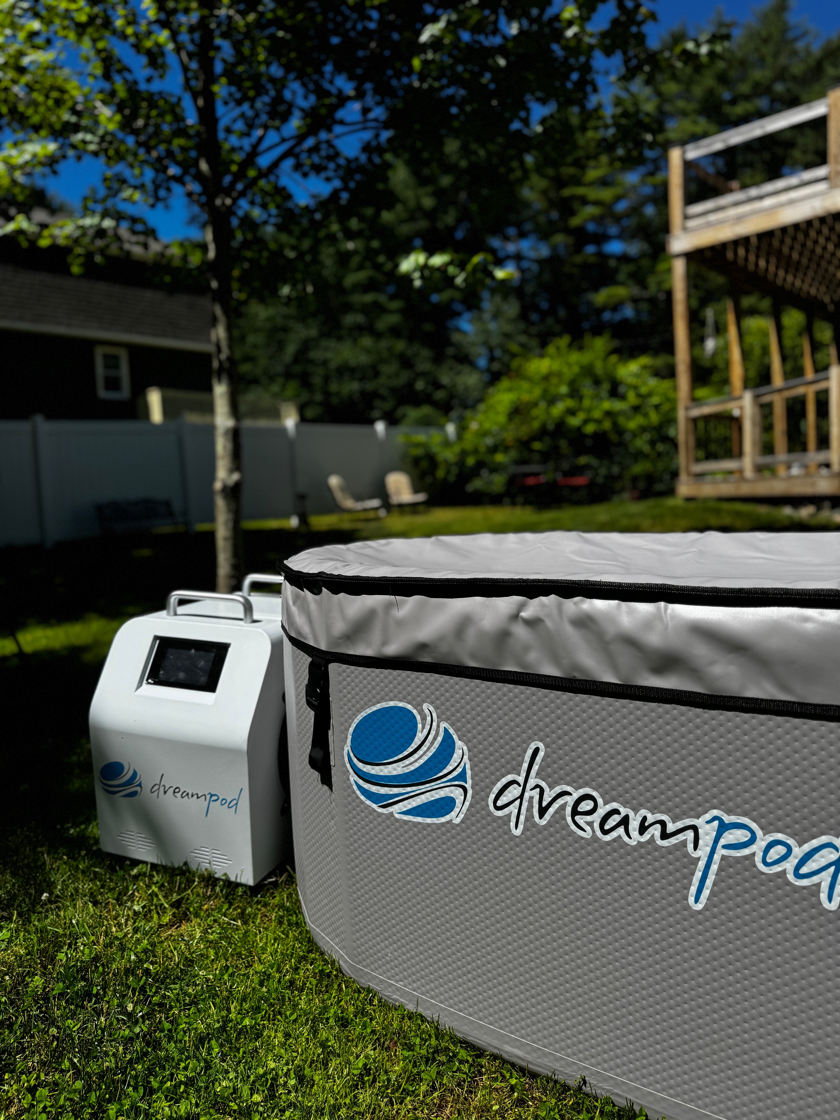
Where supported by the unit's documentation, pull current specs for brands such as SaunaLife, Dundalk Leisurecraft, Dreampod, IceTubs, Harvia, and Finnleo. These determine framing tolerances, heater clearances, electrical locations, access panels, and ventilation paths.
Rough-In Binder for Your Contractor
Compile product cut sheets, wiring requirements, plumbing diagrams, and delivery dimensions into a single binder for the contractor. One source of truth reduces field guesswork.
Evidence strength: Strong. Manufacturer manuals specify tolerances and installation requirements (manufacturer manuals). Brand-specific framing and clearance details should be verified before framing for units like SaunaLife and Dundalk Leisurecraft (manufacturer manuals). Heater electrical and clearance planning is supported by Harvia and Finnleo specifications (Harvia; Finnleo).
Caveat: specs change between model years. Use the document version that matches your purchased unit.
<a id="finish"></a>
Finish Integration: When to Bring the Unit On-Site
Bring the finished wellness equipment on-site after the dusty, wet, high-risk construction phases — but before final trim and flooring make the delivery path too tight.
The goal is to protect a high-value, often moisture-sensitive unit while it still fits through the door.
The Delivery Window
The ideal window opens after rough-ins are inspected and the messiest trades are done, and closes before doors, stairs, flooring, and trim narrow the access route. Coordinate delivery against that window deliberately.
Evidence strength: Strong for the sequencing principle; Moderate for specific damage claims unless tied to manufacturer documentation. Manufacturer install guides set the electrical, clearance, and setup conditions for final placement (Harvia; Finnleo; manufacturer manuals). Construction sequencing practice supports protecting finished equipment from dust and damage during the build (NAHB).
Caveat: confirm acceptable jobsite conditions (humidity, temperature, protection) in the unit's manual before delivery.
When the schedule reaches this stage, professional installation and assembly support can help translate product specs into a clean delivery and connection plan.
<a id="safely"></a>
How to Sequence It Safely and Effectively
The safe path is a repeatable ruleset: if a feature heats, cools, steams, fills, drains, or plugs in, plan it before rough-in.
Wellness Sequencing Ruleset
If it heats, cools, steams, fills, drains, or plugs in, plan it before rough-in.
If it uses 240V or high amperage, involve the electrician during MEP design (NFPA/NEC).
If it produces steam or sustained humidity, involve HVAC and waterproofing before insulation (ASHRAE; TCNA).
If it holds water, check structure and drainage before floors close (International Code Council; IAPMO).
If it has a branded unit, pull the installation manual before framing (manufacturer manuals).
If it needs service access, design the access panel before finishes.
If delivery requires large clearances, schedule arrival before final trim creates bottlenecks.
Do
Select the wellness category before rough-in: sauna, steam room, cold plunge, float tank, or combo suite.
Run electrical load calculations before assuming the existing panel can handle new equipment (NFPA/NEC).
Verify 240V and dedicated-circuit needs from the manufacturer's current manual.
Plan exhaust, ERV/HRV strategy, and humidity control before insulation (ASHRAE).
Specify vapor barriers before tile, wood, or wall finishes (Building Science Corporation; TCNA).
Confirm floor load for upper-floor tubs, plunges, and float tanks (International Code Council).
Plan drains, shutoffs, and service access before slab or subfloor closure (IAPMO).
Schedule equipment delivery after the dust-heavy phase.
Don't
Don't treat a steam room like a standard tiled shower.
Don't choose a sauna heater after the walls are closed.
Don't assume an ERV replaces dedicated exhaust in every high-moisture room.
Don't install heavy water-based equipment on upper floors without structural review.
Don't hide steam generators, chillers, filters, or shutoffs behind inaccessible finishes.
Don't order final equipment without checking doorways, stairs, and delivery paths.
Don't use generic inspiration photos as construction specs.
Don't make health-treatment claims about sauna, steam, or cold exposure.
Contraindications and Who Should Consult a Professional
Individuals with cardiovascular conditions should consult a physician before sauna use (Mayo Clinic, 2023).
High-humidity environments can increase mold and respiratory risks if ventilation and vapor control are inadequate (EPA).
Electrical installations must comply with the NEC to prevent fire hazards — use a licensed electrician (NFPA/NEC).
Steam rooms and saunas can contribute to dehydration or heat stress; follow general heat-exposure precautions (CDC).
<a id="comparisons"></a>
Comparisons and Decision Tables
Use these tables to match each wellness feature to the renovation phase where its rough-in has to happen.
Wellness Integration Matrix
Wellness feature |
Must plan before |
Main systems affected |
Common rough-in needs |
Biggest mistiming risk |
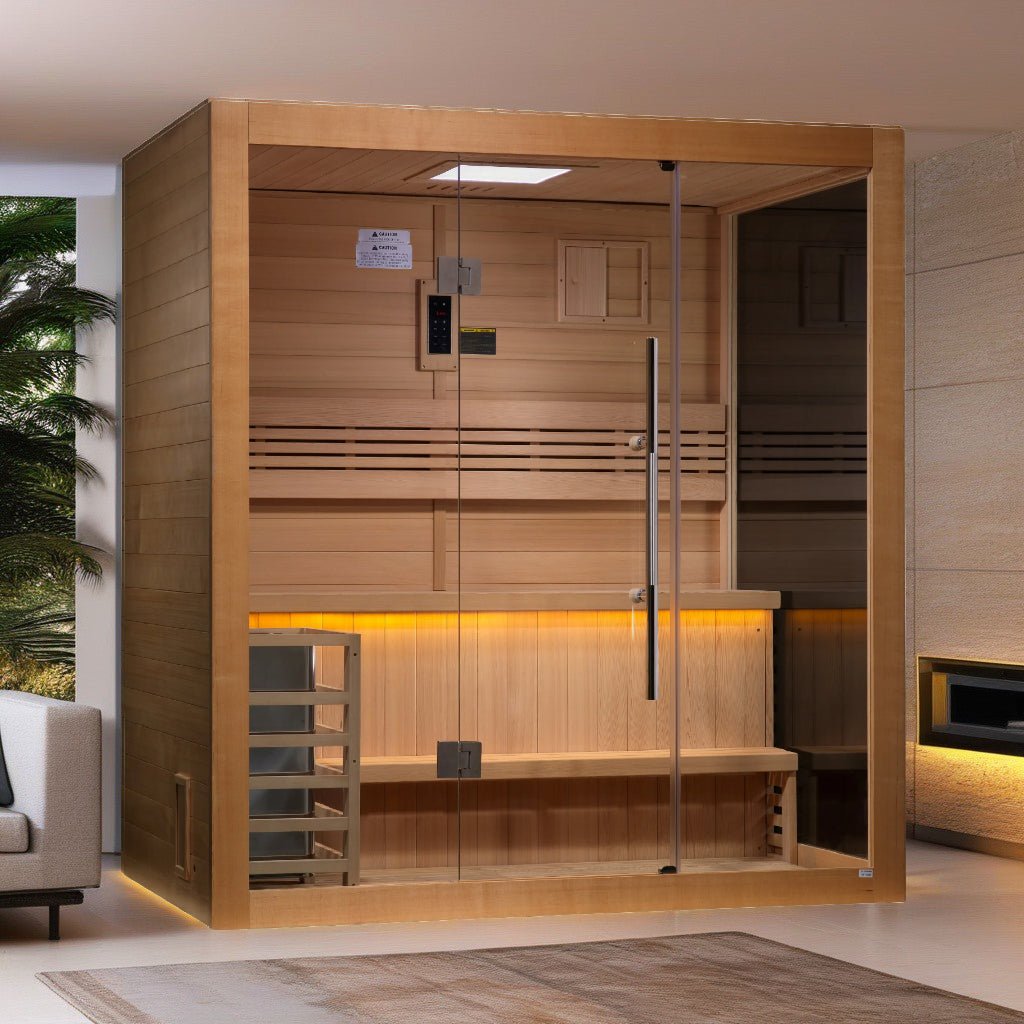
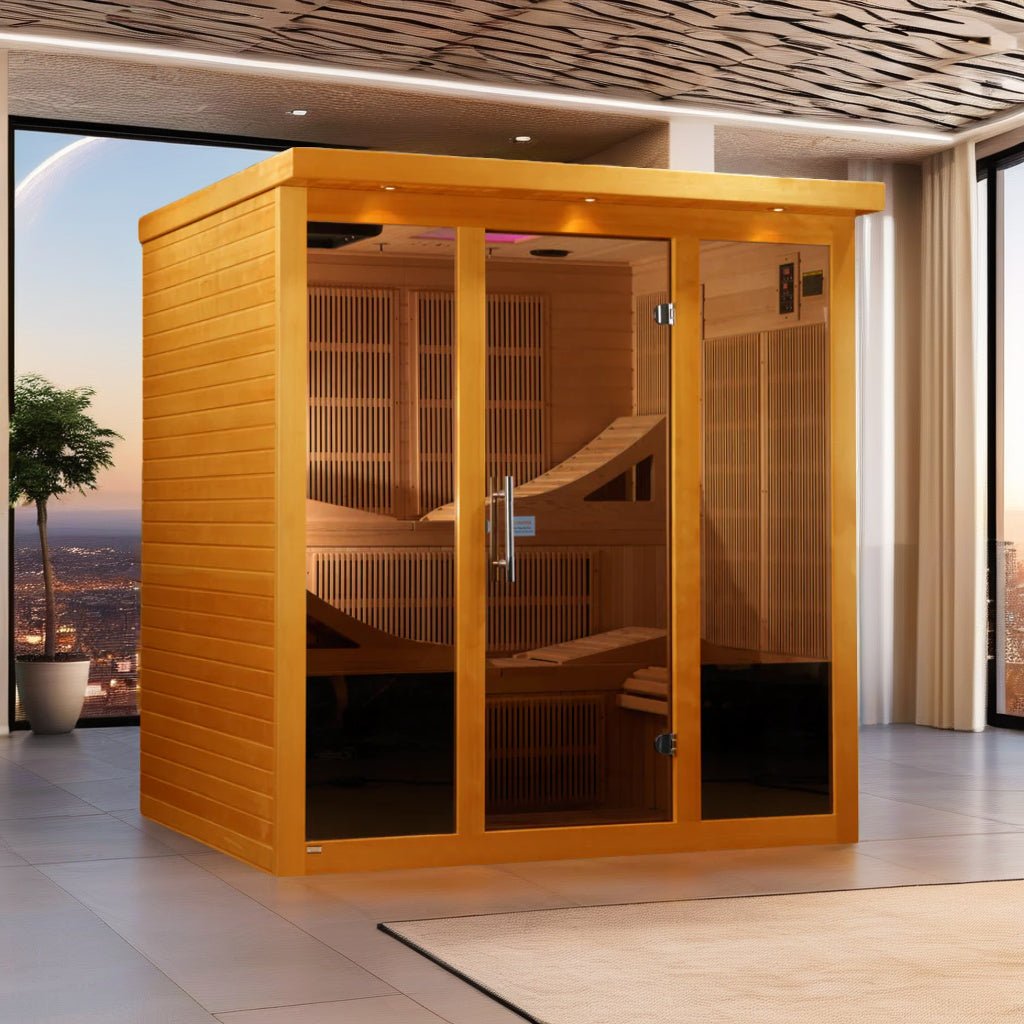
Traditional sauna |
Electrical rough-in |
Electrical, ventilation, insulation |
240V circuit, heater clearances, ventilation path |
Closed walls without the correct circuit |
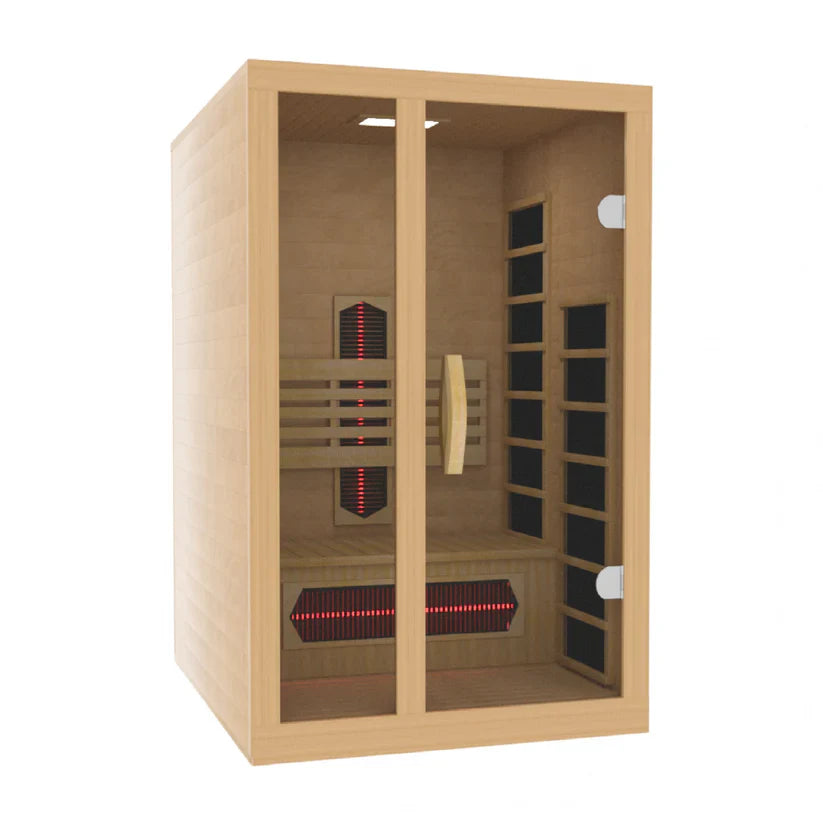
Infrared sauna |
Electrical rough-in / room layout |
Electrical, access, ventilation |
Dedicated outlet/circuit per spec, delivery path |
Product doesn't fit the final room |
Steam room |
Framing + waterproofing |
HVAC, vapor barrier, plumbing, drainage |
Steam generator, water supply, vapor assembly, exhaust |
Moisture trapped inside walls |
Cold plunge |
Slab/subfloor stage |
Structure, plumbing, drainage, electrical |
Floor drain, water access, chiller power, floor load |
No drain or an overloaded floor |
Float tank |
Structural + plumbing design |
Structure, plumbing, electrical, humidity |
Water supply, drainage, service access, floor load |
No maintenance access or load review |
Recovery room |
Framing / electrical |
Electrical, acoustics, lighting, HVAC |
Outlets, lighting zones, acoustic insulation |
Finished room lacks power or comfort control |
Table inputs: ASHRAE; NFPA/NEC; EPA; Building Science Corporation; TCNA; International Code Council; IAPMO; manufacturer manuals.
ERV vs. Dedicated Exhaust
Option |
Pros |
Cons |
Best use |
Source |
ERV/HRV |
Whole-home humidity balance and air exchange |
Higher cost; not always a substitute for local exhaust |
Integrated, multi-room wellness suites |
ASHRAE |
Dedicated exhaust |
Simple and targeted |
Less efficient at whole-home scale |
A single steam room or wet zone |
EPA |
Sauna vs. Steam Room Requirements
Feature |
Sauna |
Steam room |
Source |
Temperature |
~150–195°F |
~110–120°F |
Mayo Clinic; TCNA |
Humidity |
Low |
~100% |
TCNA |
Electrical demand |
High |
Moderate |
Harvia |
Vapor control |
Foil barrier + insulation |
Vapor-impermeable assembly |
Building Science Corporation; TCNA |
<a id="numbers"></a>
Real-World Constraints and Numbers That Matter
A handful of concrete figures anchor most planning decisions — keep them in front of you during the audit.
Sauna heater output: roughly 4.5–9 kW, drawing about 19–38 amps at 240V as an example range; the manual sets the final figure (Harvia).
Mold-risk humidity threshold: sustained indoor humidity above 60% increases mold-growth likelihood (EPA).
Residential floor baseline: about 40 psf live load as a standard design assumption; heavy water equipment can exceed it (International Code Council).
Steam room conditions: roughly 110–120°F at near-100% humidity, which is what drives the vapor-barrier requirement (TCNA).
Cost timing: changes made after rough-in tend to increase remodeling costs; treat this as an industry-context estimate rather than a fixed multiplier (NAHB).
Caveat: every figure above is a planning anchor, not a substitute for model-specific specs, a load calculation, or an engineer's review.
<a id="myths"></a>
Myths and Misconceptions
Most wellness-build mistakes trace back to a handful of persistent myths — here are the ones worth correcting before you spend money.
"Saunas don't need ventilation." False — airflow is part of the design. The myth persists because DIY installs often skip it (ASHRAE).
"A steam room is just a tiled shower." False — steam rooms need vapor-controlled assemblies, not standard shower waterproofing. The visual similarity fuels the confusion (TCNA; Building Science Corporation).
"Any existing panel can power a sauna." False — a load calculation is required, and loads are often underestimated (NFPA/NEC).
"An ERV solves all steam-room moisture." Not necessarily — dedicated exhaust may still be needed. The myth comes from over-reading marketing (ASHRAE; EPA).
"A cold plunge can go anywhere, on any floor." False — filled water weight can exceed floor design, especially above grade. Empty units feel deceptively light (International Code Council).
"Vapor barriers can be added at the finish stage." False — they belong in the assembly before tile or wood. Finish-first thinking drives the error (Building Science Corporation; TCNA).
"Electrical can be added after drywall without much cost." Misleading — rough-in before walls close is far cheaper than retrofitting. Small-job experience misleads people on larger loads (NFPA/NEC; NAHB).
"Humidity isn't a big deal in a home spa." False — sustained humidity above 60% raises mold risk. People underestimate how much moisture these rooms produce (EPA).
"Floor drains are easy to add later." False — plan them before slab or subfloor closure. The myth persists when wet zones aren't anticipated (IAPMO).
"Showroom photos are good enough to frame from." False — frame from current manufacturer install manuals. Convenience keeps this one alive (manufacturer manuals; Harvia; Finnleo).
<a id="experience"></a>
Experience Layer: A Safe Author Test Plan
You don't need a finished build to start gathering useful data — a simple measurement habit during planning sharpens every later decision.
This section is a suggested, hands-on test plan rather than a record of any specific person's results.
A Safe Author Test Plan
Borrow or buy an inexpensive hygrometer and place it in the room you're considering for a thermal space.
Log baseline temperature and humidity at a few times of day for a week, before any construction.
If you have access to a sauna or steam room, measure room humidity before and after a session to see how quickly moisture builds and clears.
Photograph each rough-in stage as the build progresses — electrical, vapor barrier, drains — so you have a record behind the finished wall.
What You Might Notice (Non-Guaranteed)
Humidity may climb noticeably during use and take time to clear, which can underline why ventilation planning matters.
Cooldown and dry-out time may vary with room size and airflow.
Baseline readings may reveal that a room already runs humid before any wellness equipment is added.
These observations are individual and not guaranteed; they are meant to inform planning conversations, not to predict outcomes.
Simple Tracking Template
Date |
Room/type |
Temp |
Humidity |
Session duration |
Cooldown/dry-out |
Notes |
<a id="conclusion"></a>
The "Wellness-First" Remodel Mindset
The cleanest builds treat the wellness space as infrastructure — designed during architecture and MEP, confirmed before rough-in closes, and selected early enough to prevent redesign.
The shift is mental as much as logistical. When you sequence wellness spaces before rough-in, the systems lead and the finishes follow, instead of the other way around. Electrical, ventilation, vapor control, structure, plumbing, and product specs all get their moment before the walls close.
Choosing your equipment early is what makes the rest possible. If you're at the comparison stage, browse the home sauna collection or pair your plan with installation support so the room is built around the equipment from day one.
<a id="faq"></a>
FAQ
Does a home sauna need its own electrical circuit? Yes — most residential saunas require a dedicated 240V circuit sized to the heater.
Prevents overload on shared circuits
Required under NEC load rules
Final amperage depends on heater size Sources: NFPA/NEC; Harvia
When should I plan a steam room in a remodel? During design and rough-in, before insulation and drywall, so plumbing, vapor barriers, and ventilation are integrated.
Requires early MEP coordination
Affects the entire wall assembly
Hard to correct after finishes Sources: TCNA; ASHRAE
Does a home sauna need its own HVAC? It needs a ventilation strategy, though not necessarily a separate HVAC system; the right approach depends on the room and the rest of the home.
Airflow is part of sauna design
A whole-home suite may use ERV/HRV plus local exhaust
A single room may use dedicated exhaust Sources: ASHRAE; EPA
When should I pull permits for a wellness room? Early — electrical and structural work commonly require permits, and panel upgrades can involve utility coordination that adds time.
Plan permits during design, not after demolition
Electrical and structural changes are common triggers
Confirm requirements with your local jurisdiction Sources: NFPA/NEC; International Code Council
How much electrical capacity does a typical home sauna need? As an example range, a 4.5–9 kW heater draws roughly 19–38 amps at 240V; the manual sets the real number.
Larger and multi-person units sit toward the top of the range
A load calculation is still required
Verify against the model's manual Sources: Harvia; NFPA/NEC
ERV or dedicated exhaust for a steam room? A single steam room usually points to dedicated exhaust; a whole-home wellness suite may justify ERV/HRV plus local exhaust.
An ERV supports whole-home humidity balance
It is not automatically a substitute for local exhaust
Project size and climate drive the choice Sources: ASHRAE; EPA
When should I plan cold plunge drainage? At the slab or subfloor stage, before floors are closed.
Floor drains are far easier to place early
Supply and chiller power need planning too
Retrofitting drains later is disruptive Sources: IAPMO; EPA
Do cold plunges need floor reinforcement? Often, especially on upper floors — filled water weight can exceed standard floor design.
Residential floors commonly assume ~40 psf
A structural engineer should verify load
Slab-on-grade placement can simplify this Sources: International Code Council; Engineering Toolbox
What humidity level encourages mold? Sustained indoor humidity above about 60% increases mold-growth risk.
Ventilation and vapor control help manage it
A hygrometer helps you monitor trends
Climate and room use affect real-world levels Sources: EPA
Do steam rooms need a vapor barrier? Yes — steam rooms require vapor-impermeable assemblies, not standard shower waterproofing.
High vapor drive pushes moisture into walls
The barrier goes in before tile
Installation quality is critical Sources: TCNA; Building Science Corporation
What's the electrical difference between a sauna and a steam room? Saunas generally place high electrical demand on a dedicated circuit; steam generators are moderate but still need dedicated planning.
Sauna heaters are typically the larger load
Steam generators need water and service access too
Both should be sized from the manual Sources: Harvia; TCNA
When should the wellness unit be delivered to the job site? After the dusty, wet construction phases and after rough-in inspection, but before final trim and flooring tighten the access path.
Protects moisture-sensitive materials
Avoids dust damage to heaters and electronics
Coordinate delivery clearances early Sources: manufacturer manuals; NAHB
Who should be in the first planning meeting? The general contractor, electrician, HVAC contractor, plumber, and structural engineer — plus a wellness consultant or product specialist where relevant.
Surfaces constraints while they're cheap to solve
Aligns trades around the equipment specs
Happens before demolition Sources: ASHRAE; NFPA/NEC; IAPMO
Can I retrofit a sauna into an older house? Often yes, but the audit matters more — panel capacity, ventilation routing, and floor structure are common constraints in older homes.
Check panel and 240V availability first
Plan ventilation and vapor control deliberately
Verify floor load for any water-based unit Sources: NFPA/NEC; ASHRAE; International Code Council
Do I need a sub-panel for multiple wellness devices? Possibly — several high-load devices can justify a sub-panel or service-capacity review.
Cumulative load drives the decision
A load calculation answers it
Avoid assuming the existing panel suffices Sources: NFPA/NEC; Harvia; Finnleo
How much weight do filled tubs and float tanks add? Enough to warrant review — water-based units can exceed the standard residential floor baseline, and the figure is product-dependent.
Account for equipment, water, users, and dynamic load
Pull filled weight from the manufacturer
Have an engineer confirm the floor Sources: International Code Council; Engineering Toolbox
Should I select the equipment before framing? Yes — framing dimensions, clearances, and rough-in locations come from the manufacturer's manual.
Don't frame from showroom photos
Compile a rough-in binder for the contractor
Specs can change between model years Sources: manufacturer manuals; Harvia; Finnleo
Are saunas or cold plunges a medical treatment? No — this guide does not make health-treatment claims. Anyone with a cardiovascular condition should consult a physician before sauna use, and general heat-exposure precautions apply.
Consult a clinician for personal guidance
Follow heat and hydration precautions
Treat wellness spaces as comfort and recovery features Sources: Mayo Clinic, 2023; CDC
<a id="sources"></a>
Sources
ASHRAE — Handbook of Fundamentals and Standard 62.1 (ventilation and load-calculation guidance) — https://www.ashrae.org
U.S. Environmental Protection Agency (EPA) — Mold and moisture guidance — https://www.epa.gov/mold/mold-cleanup-your-home
National Fire Protection Association (NFPA) — National Electrical Code (NEC), current edition — https://www.nfpa.org
International Code Council (ICC) — International Residential Code (IRC), structural load provisions — https://codes.iccsafe.org
Tile Council of North America (TCNA) — Steam room and wet-area guidance, current — https://www.tcnatile.com
Building Science Corporation — Vapor diffusion and wall-assembly research — https://buildingscience.com
U.S. Department of Energy — Insulation guidance — https://www.energy.gov
IAPMO — Uniform Plumbing Code — https://www.iapmo.org
Mayo Clinic — Sauna and health guidance (2023) — https://www.mayoclinic.org
Centers for Disease Control and Prevention (CDC) — Heat exposure guidance
National Association of Home Builders (NAHB) — Remodeling cost and sequencing data — https://www.nahb.org
Harvia — Sauna heater specifications — https://www.harvia.com
Finnleo — Sauna specifications — https://www.finnleo.com
Engineering Toolbox — Structural load reference data — https://www.engineeringtoolbox.com
<a id="unknowns"></a>
What We Still Don't Know
A few areas remain genuinely project-specific and should not be over-claimed:
The exact cost premium of mistiming. Changes after rough-in tend to raise costs, but a precise figure varies by project and should be treated as an industry estimate, not a universal rule (NAHB).
Whether an ERV or dedicated exhaust is right for your space. This depends on room size, climate zone, and the full system design; the decision logic here is a starting point, not a specification (ASHRAE; EPA).
Specific weight ranges for water-based units. Filled weights are product-dependent — pull them from the manufacturer and confirm the floor with an engineer (International Code Council).
Final electrical specs. The 4.5–9 kW / 19–38 amp range is illustrative; model-specific manuals and a load calculation determine the real requirements (Harvia; NFPA/NEC).
Local code and permitting timelines. These vary by jurisdiction and should be confirmed locally rather than assumed.
Tab 2
View More ArticlesFrom N-of-1 to Protocol: How to Translate Recovery Research Into Periodized, Testable Personal Routines
Insurance, Permits, and Code Questions Around Residential Thermal Rooms: A Plain-English Overview
Related Posts

Biohacking Tools for Inflammation Reduction: What Actually Works

Insurance, Permits, and Code Questions Around Residential Thermal Rooms: A Plain-English Overview

From N-of-1 to Protocol: How to Translate Recovery Research Into Periodized, Testable Personal Routines

The Ultimate Airbnb Wellness Amenity Guide: Saunas, Hot Tubs & Cold Plunges

Sauna vs. Cold Plunge vs. Red Light Therapy: A Decision Guide

Float Therapy vs. Cryotherapy: Key Differences Explained
